The briefwe wrotefor ourselves.
Alien DC HQ is the one project where we were the architect, the interior designer, the landscape designer and the client. Every material, room and tree on this site is a choice we made and now work with every day. You are welcome to come and see it.
- Program
- Office & mosque
- Site
- 2,161 m²
- Office
- 3 floors · ±1,555 m²575 + 510 + 470 m² per floor
- Mosque
- Al-Insyirah · 192 m²
- Green area
- 20% of the site
- Design
- Architecture, interior & landscape by Alien DC
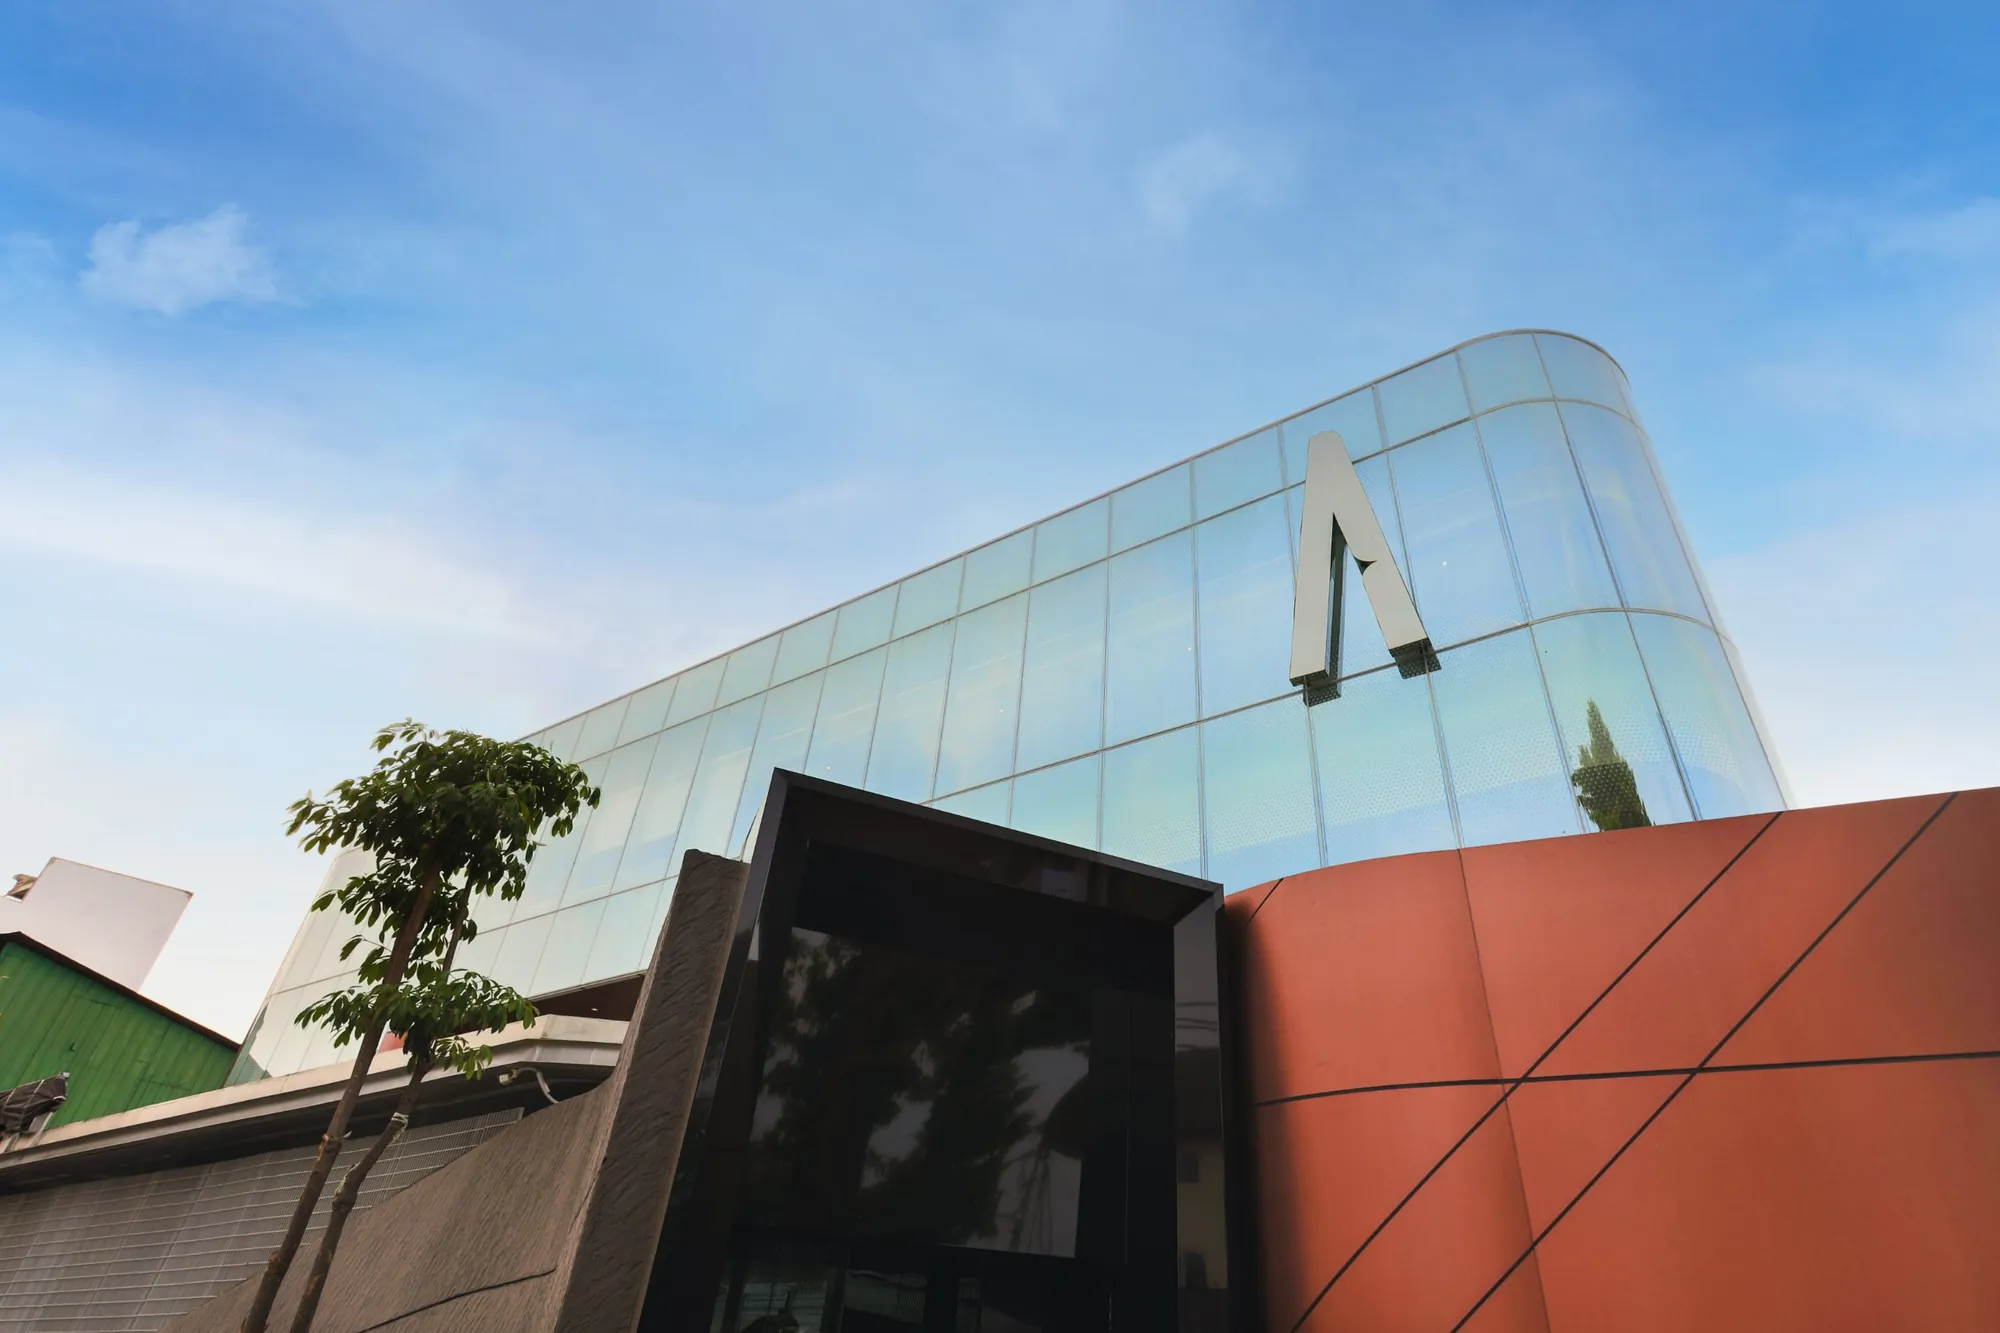 Photographed as built · no renderings
The clientwas us.
When a studio designs its own home, there is no client brief to point to. What you see here is how we think when the decisions are entirely ours, built with our own budget and used by our own people. That makes it the most direct way to judge our work before you hire us.
A glass volume with a rounded corner carries the Alien A to the street. Inside, a sculptural stair rises through an atrium we call the Space Hub.
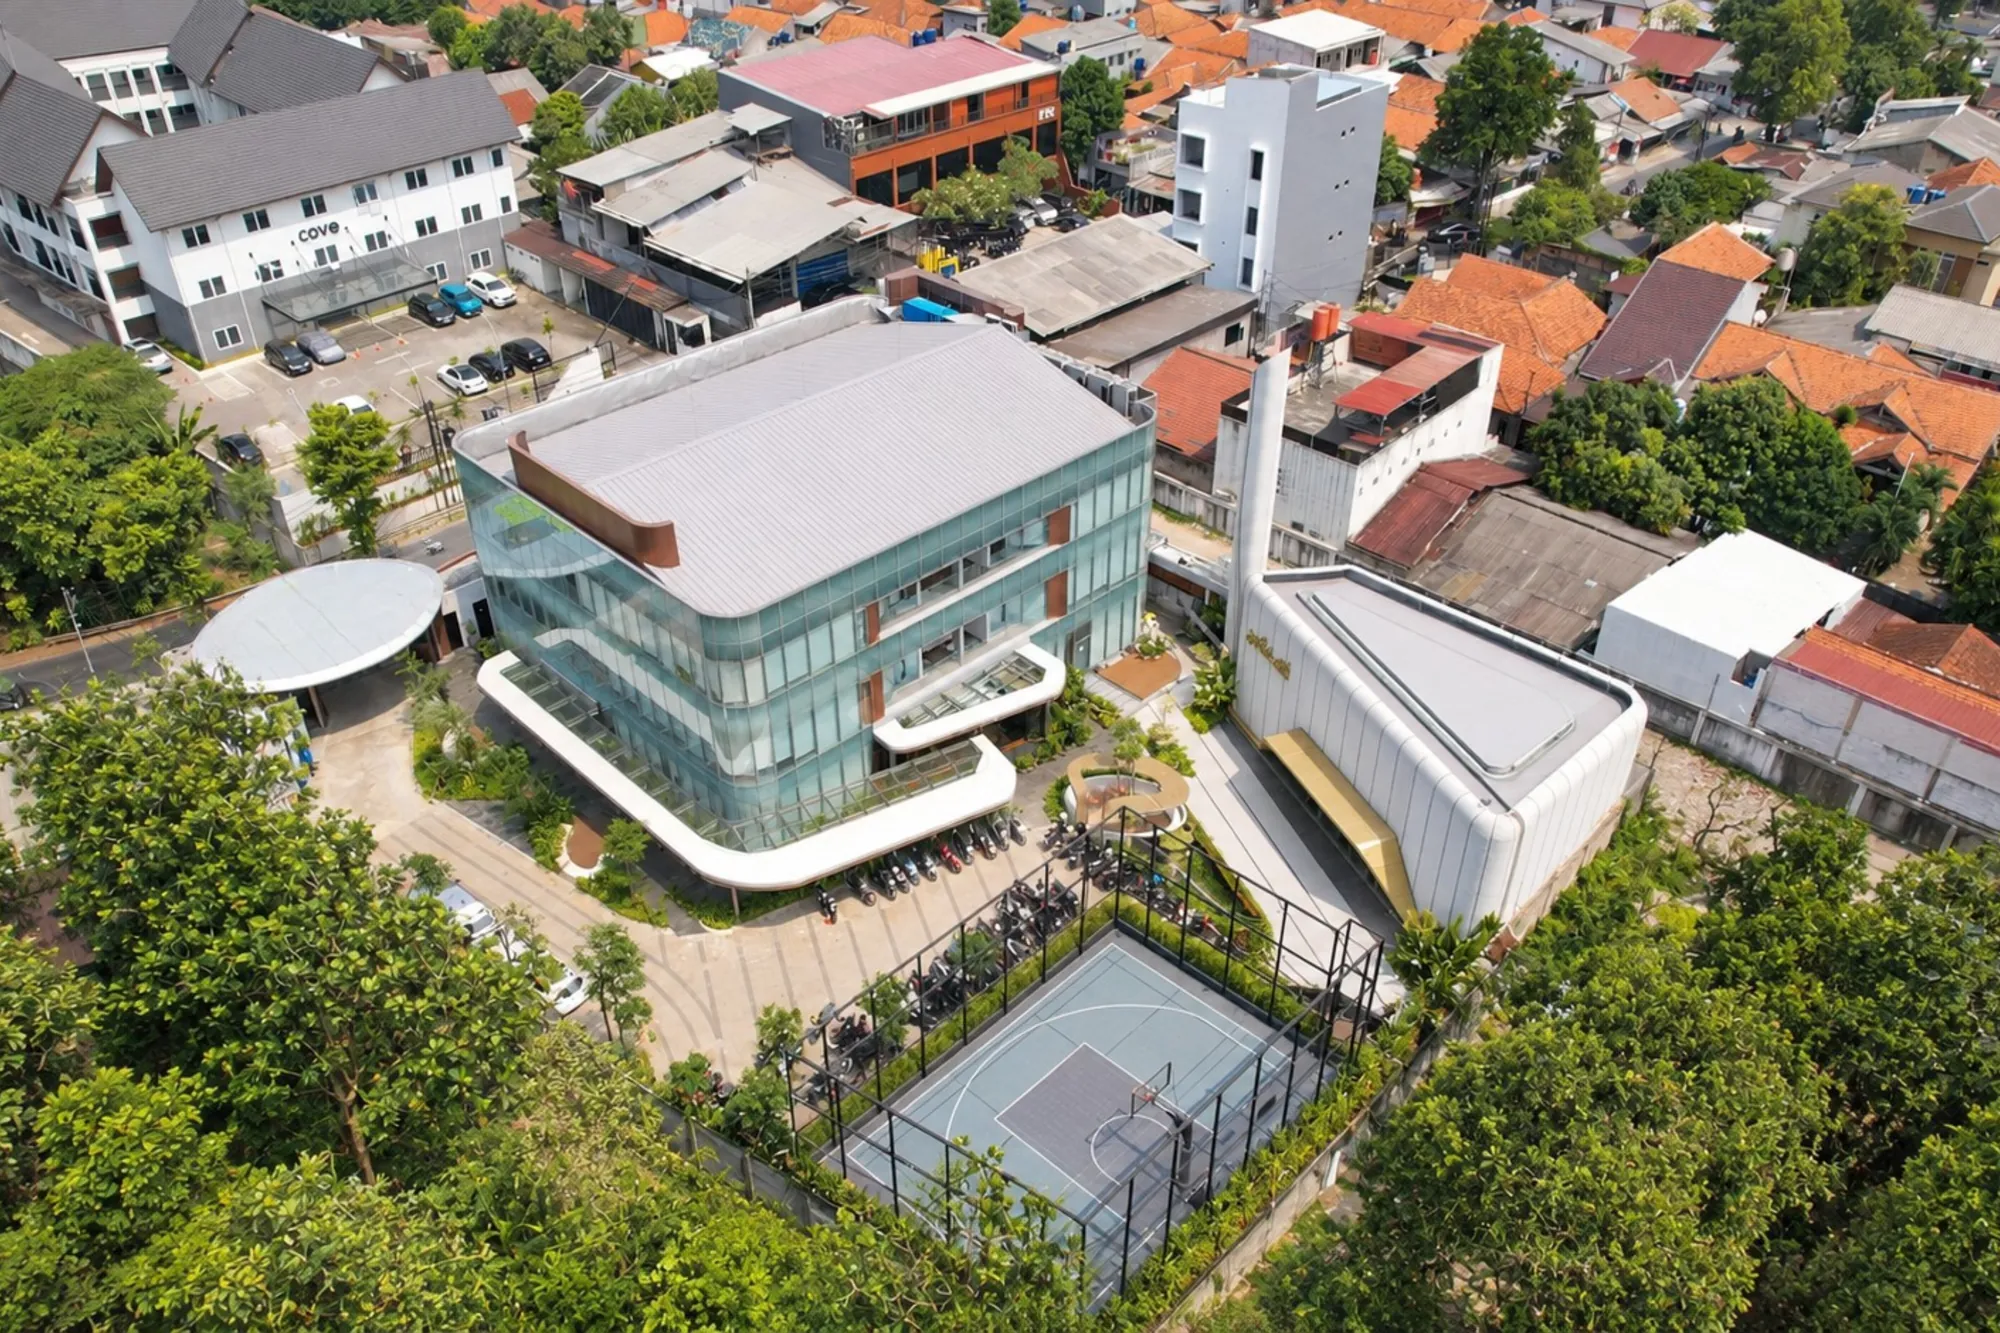
Office, mosque, courtyard and court share one site and one walkway. The ground floor has wudhu rooms and an accessible restroom with a shower.
A fifth of the site stays green, the landscape plan sets out 30 trees, and porous concrete, grass block and pebble channels let rain soak back into the ground.
Six parts,one address.
Point at a number on the drone photo to see what each part of the compound does.
Guests below,studios above.
The ground floor is planned for visitors and meetings. The quieter, deeper work happens on the two floors above, around an open void that keeps the three levels in sight of each other.
±575 m²
Welcome and meet
- Lobby and reception
- VIP lounge and café
- Space Hub atrium
- Training room for 12
- Meeting room for 10
- Coffee bar
- Wudhu rooms, accessible restroom and shower
±510 m²
Interior and engineering
- Interior design teams
- MEP and quantity surveying
- Team studios for 20
- Phone booths and focus pods
- Interior material lab
- IT and server room
±470 m²
Architecture studios
- Studio 1 and Studio 2
- Shared table for 12
- Outdoor meeting room
- Dining area
- Directors’ rooms
- Material storage
Areas and room names come from our design documents for the HQ. Rooms are rearranged from time to time as teams grow.
Chosen forJakarta weather.
The outdoor materials take heavy rain and hard sun. The planting gives shade quickly and stays green with little care.
Hardscape Specified materials
Planting Trees in the landscape plan
Understorey Shrubs and ground cover
See itin person.
Bring your brief to Lebak Bulus. We will walk you through the building, the materials and the decisions behind them, and talk about what they could mean for your project.