Twin Tower Jakarta
Built Projects · Jakarta 2022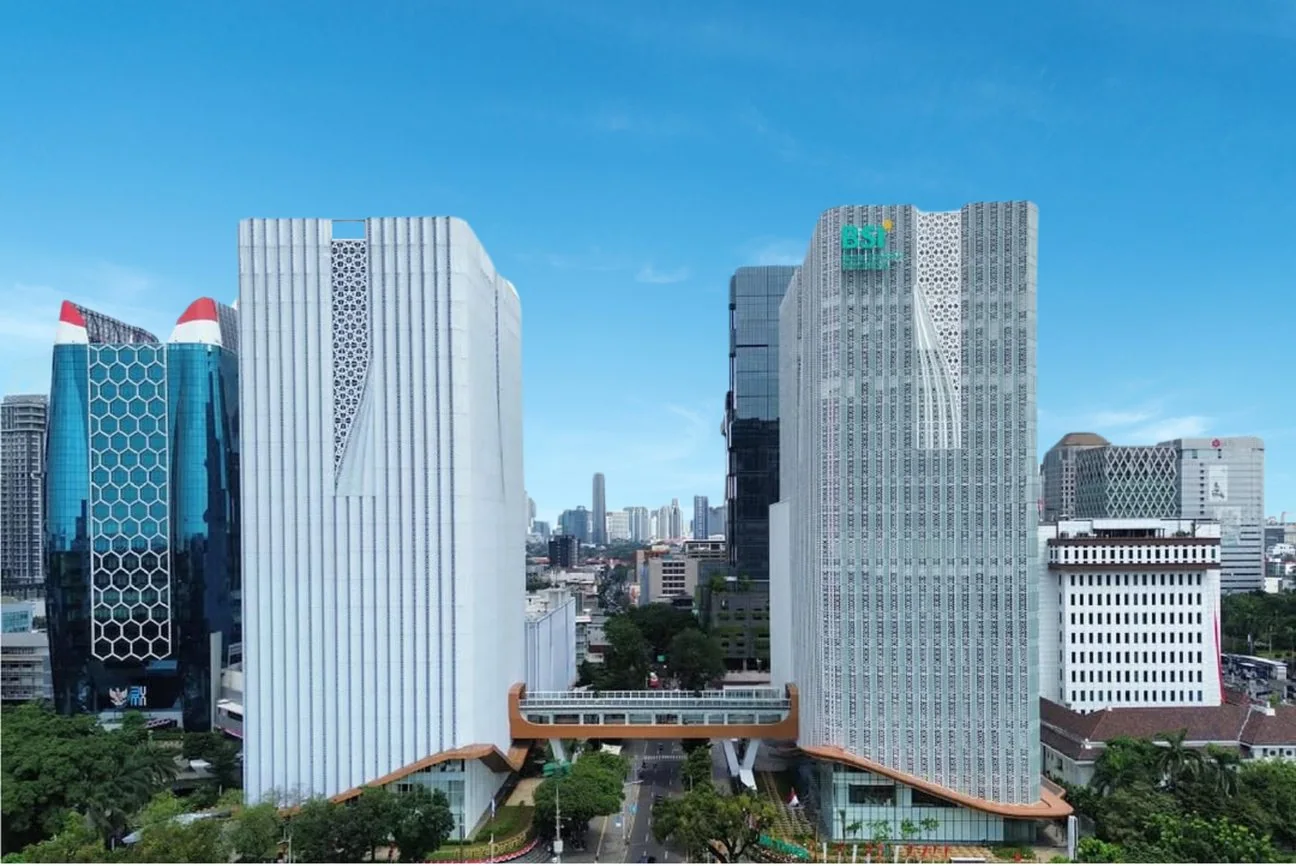
- Location
- Jakarta
- Client
- Danareksa-BSI
- Year
- 2022
- Size
- 58.500 sqm / 27.800 sqm
Built Projects · Architecture
The New Jakarta’s Iconic Building
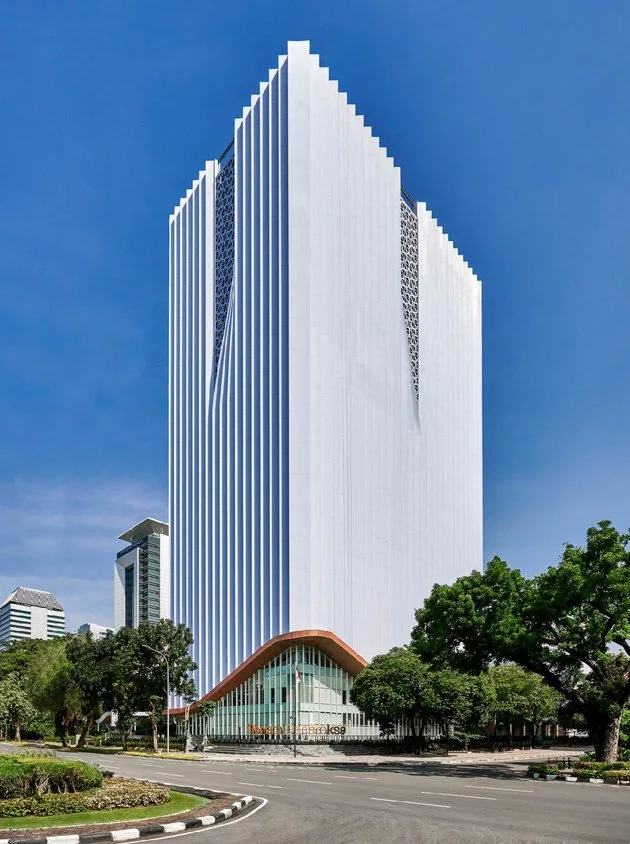
Shaped by a vision of modern refinement, Danareksa Tower is designed as the embodiment of the company’s need for a contemporary headquarters that reflects its renewed identity and forward-looking momentum.
Its clean, geometric silhouette stands as a symbol of transparency, stability, and confidence, capturing Danareksa’s evolution as a modern financial institution in a rapidly shifting economic landscape.
It becomes a center of clarity and progress, a place where strategic thinking grows, collaboration strengthens, and Danareksa’s future is shaped at one of Jakarta’s most prominent business corridors.
The BSI Tower inspired by the five pillars of Islam and the five principles of Pancasila, stands as an architectural statement of faith and nationhood, rising boldly amid Jakarta’s civic axis.
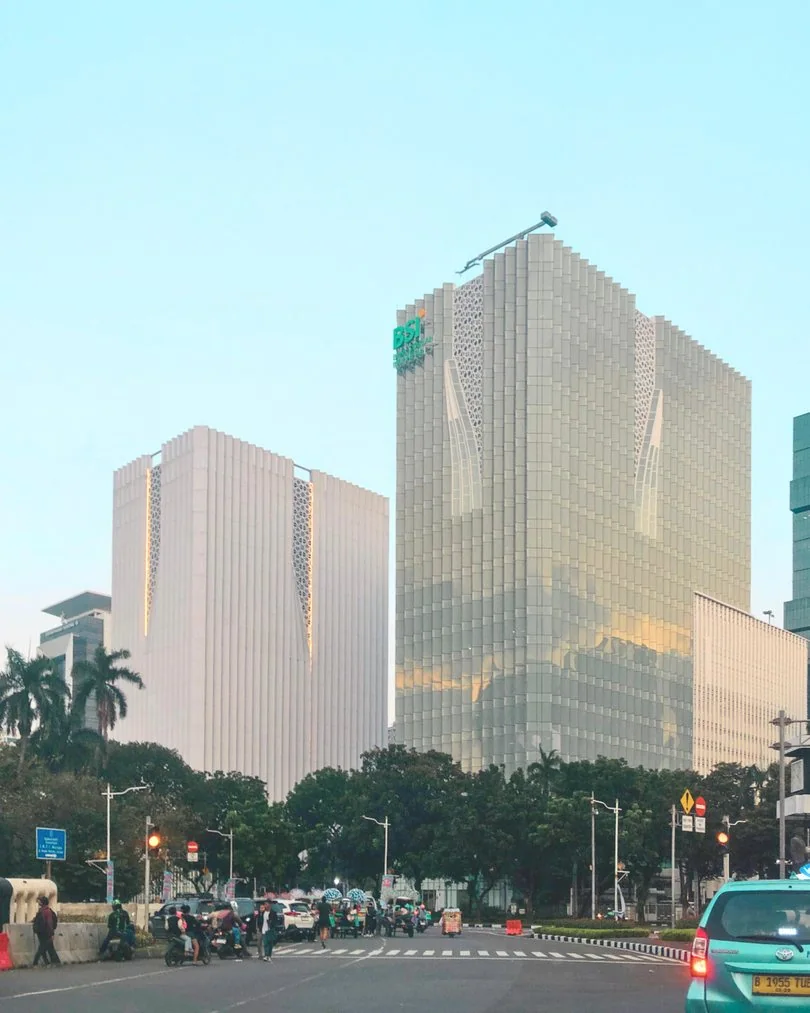
Danareksa - BSI Tower, designed as two architectural siblings with distinct identities yet harmonious proportions, the towers express the synergy between sharia-based finance and national investment.
Their verticality symbolizes progress, while their refined façades and interrelated massing reflect unity, clarity, and forward momentum.
Built Projects · Architecture